28 September 2018
Renovation of Milan Linate Airport
The new façade of Milan airport
Architect Pierluigi Cerri has completed the first phase of the "Nuova Linate" project, delivering the new façade of the airport to Milan, which concludes the first step of the works that will completely renovate the Milan city airport by 2020.
"My intervention is based on two rules that define its recognizability: precision, in relation to functionality, and simplicity which is the measure of the entire project". Pierluigi Cerri commented. "Two rules that find expression in the color white, because it contains all the colors in itself, drawing a living and changeable structure, never static and immobile" .
For the façade, the actual construction time was 6 months and about 100 people worked daily on the project, including SEA staff and workers from 20 different companies, for a total of 70,000 hours of work, of which about a third during the night. The glazed part consists of 780 panes. About 250,000 kg were used for the canopy. of steel beams and 25,000 bolts.
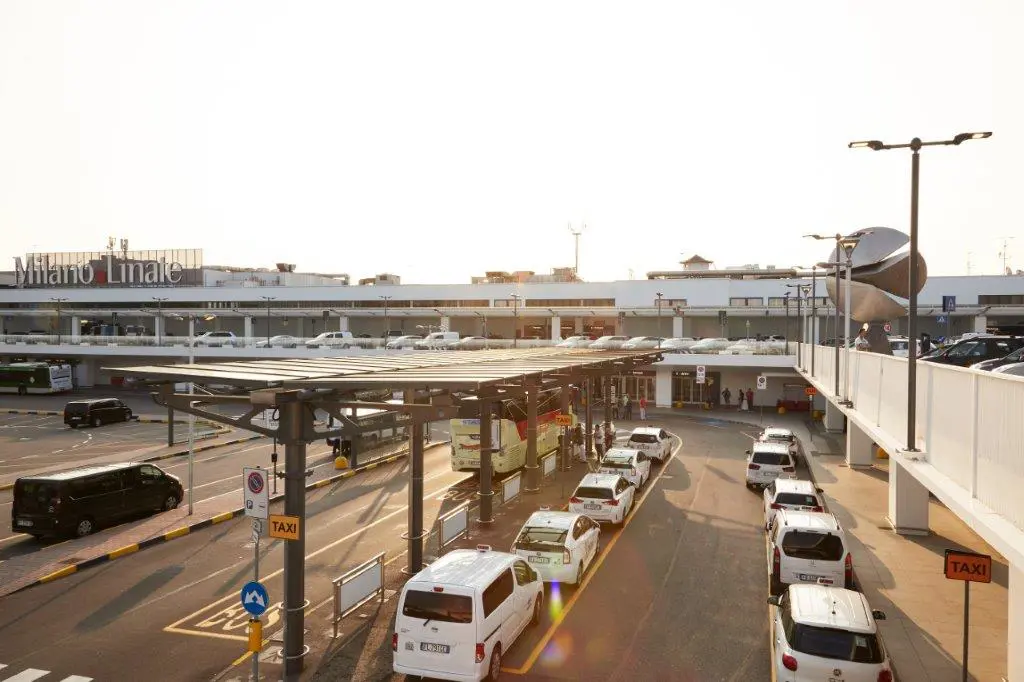
To make Milan Linate Airport, the gateway to the city of Milan, a more beautiful and comfortable place, the airport has undergone a complete restyling. For the renovation project of the airport's exterior, the architects of Studio Cerri & Associati chose Corian® Exteriors, a cladding solution based on Corian® Solid Surface, to create an elegant immaculate white façade and give a new, minimalist and light look to the Milan airport.
The pure white panels build an elegant architecture with clean lines that also facilitate the viewing of the signage by users. The Glacier White colour of the panels is a white capable of accommodating, reflecting or diffusing natural light, changing the visual perceptions of the façade.
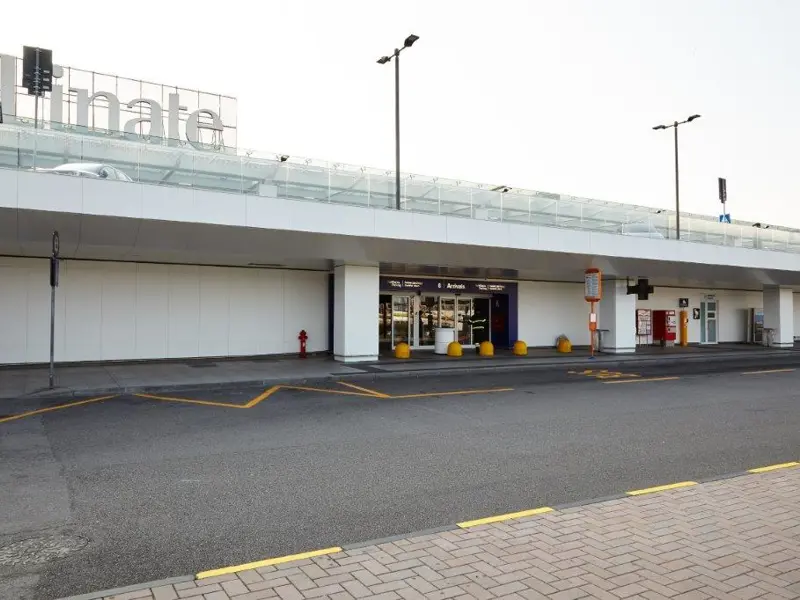
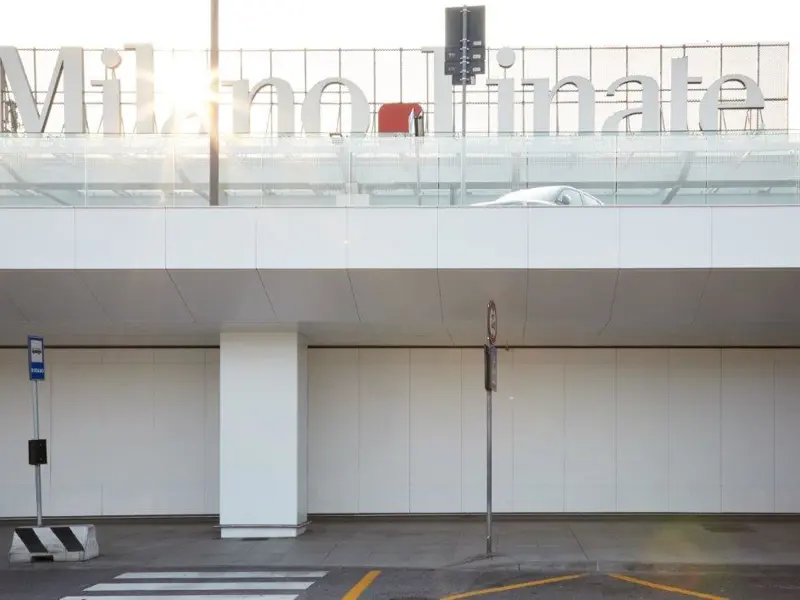
The new external façade of Milan Linate airport made with Corian® Exteriors.
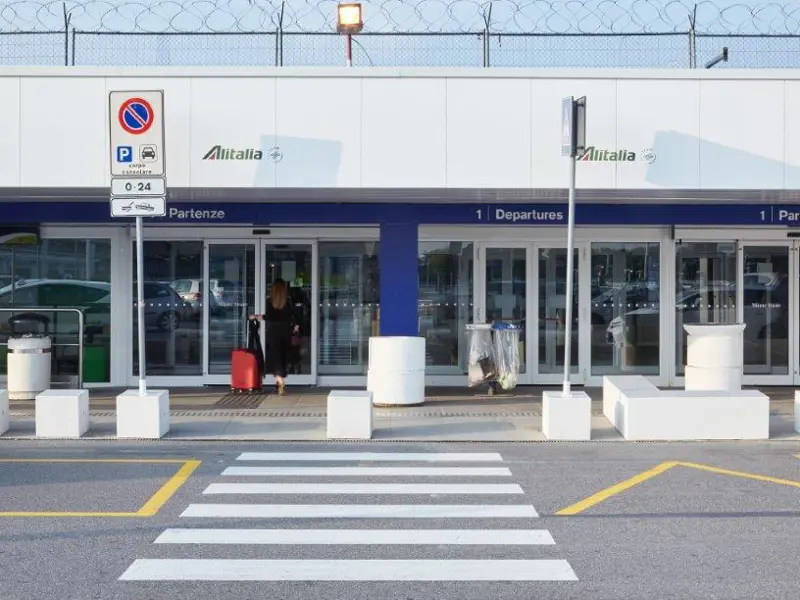
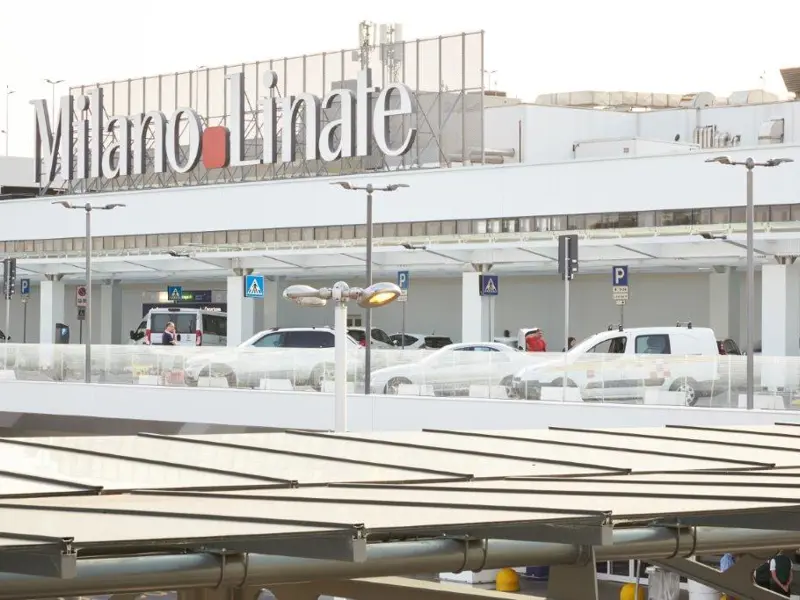
Project Studio Cerri & Associati. Photo Filippo Pincolini for Corian® Design, all rights reserved.
"The façade is made uniform and reordered in its construction elements with a cladding system that involves the dry application, on the external surface of the building, of panels of Corian® Exteriors, a thermoformable material with excellent resistance to climatic aggressions, excellent reaction to fire, easy maintenance, resistance to vandalism", said architect Pieluigi Cerri of Studio Cerri & Associati.
The innovative outdoor surface is UV-resistant and does not fade over time, ensuring that installations are long-lasting and at the same time contributing to the energy efficiency and sustainability of buildings.
On the upper floor, a canopy consisting of a glazed metal structure protecting the departures floor serves to filter infrared rays and the greenhouse effect, while allowing complete daylight in the area. The lightness and the reduced visual footprint in the new canopy allow the entire design of the new façade to be highlighted.
The first phase of the renovation works at Milan Linate airport involved the arrivals area and the baggage claim area through new false ceilings and walls made of stoneware, which improve the perception of the height and width of the terminal, but also the new 400-square-meter Leonardo VIP Lounge.
By 2020, the entire renovation of the airport is planned, including the interiors.
Texts by Alisè Vitri, Avion Tourism Magazine
Source: Corian® Design press office for Italy.
Photo: Filippo Pincolini for Corian® Design, all rights reserved.
Video: www.seamilano.eu
You might be interested in
Airports
Worldwide
Malpensa celebrates rock with seven music icons
At the Porta di Milano of Terminal 1, the exhibition "Rock Icons" by Sara Forte tells the story of the Who, Beatles, Rolling Stones, Queen, Led Zeppelin, Pink Floyd and U2 through large light installations
Airports
Worldwide
Genoa-Munich flight confirmed for the summer
From 28 March 2027, two daily Air Dolomiti flights will be operational, one of which will be a night stop in Genoa to facilitate morning connections through the Munich hub
Airports
Worldwide
Milan Bergamo Airport tells over fifty years of history in a new video
An audiovisual story created with SACBO was presented with ImpresaCultura 2026, from the first scheduled flight to the growth of the airport and the interventions inaugurated in 2025
AVION TOURISM MAGAZINE
in digital version
On this issue: The World Heritage Sites of Lazio